José Urioste y Velada’s ornate façade outlasted the former Mármoles Molina shop, preserving an unexpected architectural detail near Plaza Mayor.
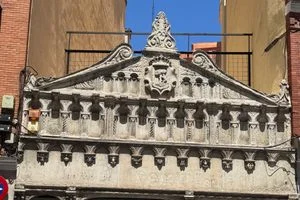
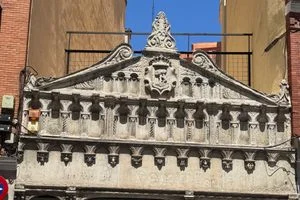
Near Madrid’s Plaza Mayor, an ornate façade creates a striking mismatch. Arches, columns, shells and a carved coat of arms suggest a grand residence, yet the business behind them made tombstones, niches and funerary monuments. The former Mármoles Molina shop stands on Calle Concepción Jerónima, between apartment blocks, and its premises are now empty. The building’s appearance speaks of ceremony; its trade dealt in the physical markers of death.
A façade rebuilt to survive
Architect José Urioste y Velada designed the façade. His other work includes the Almudena Cemetery and landmarks in Retiro park, placing this storefront within a broader body of work that shaped parts of Madrid. The original building did not survive: it was demolished to make way for a textile business. Madrid’s heritage rules required the façade to be rebuilt after construction, preserving the street-facing design while the structure behind it changed.
That distinction matters. A façade can preserve a building’s public identity even when its original use and interior disappear, but reconstruction also leaves a different kind of historical evidence than an intact building would. Here, the ornate exterior remains a record of the marble shop’s presence, while the premises themselves are now empty. The result is not a complete snapshot of the past. It’s a fragment kept in view.
Reading the street’s architectural clues
The design’s decorative language is unusually expansive for a business associated with funerary work. Arches and columns borrow from architectural forms associated with grandeur, while shells and a coat of arms add a sense of display. That contrast may be part of what makes the building easy to remember: the façade doesn’t announce a workshop or a shop selling stone monuments. It asks to be looked at as architecture in its own right.
Madrid’s historic centre is full of layers that can be difficult to read at street level. Apartment blocks, commercial premises and older details often sit close together, and a building’s current appearance may conceal changes to its structure or purpose. The Mármoles Molina façade makes that process visible. Its survival depended on a heritage requirement, yet what survives is specifically the face of the former business, not the original building as a whole.
Here’s the thing: preservation can keep a detail in place without keeping the life that once surrounded it. The former shop’s empty premises sharpen that gap between appearance and use. And this is the part most people overlook: the façade’s afterlife is bound up with its reconstruction, so its present form tells a story both about the marble business and about the city’s decision to retain a building’s outward character.
Why this small fragment matters
The building is easy to pass without noticing when walking between Plaza Mayor and Madrid’s older streets. Look up, though, and the storefront becomes a compact lesson in how urban history survives: sometimes through a whole structure, sometimes through a single exterior preserved after redevelopment. That survival is more significant than it looks, especially on an ordinary street where the surrounding buildings offer few obvious clues to the history beneath their present-day uses.
If you’re walking through the area, the useful detail isn’t simply that an ornate façade stands near the square. It’s that the decoration belonged to a marble business making funerary monuments, and that the building behind it was later demolished. The mismatch gives the façade its character. A fragment of the city’s working past, still facing the street.

Discussion
Sign in to join the discussion.